Manufactured Home Floor Plans

Manufactured

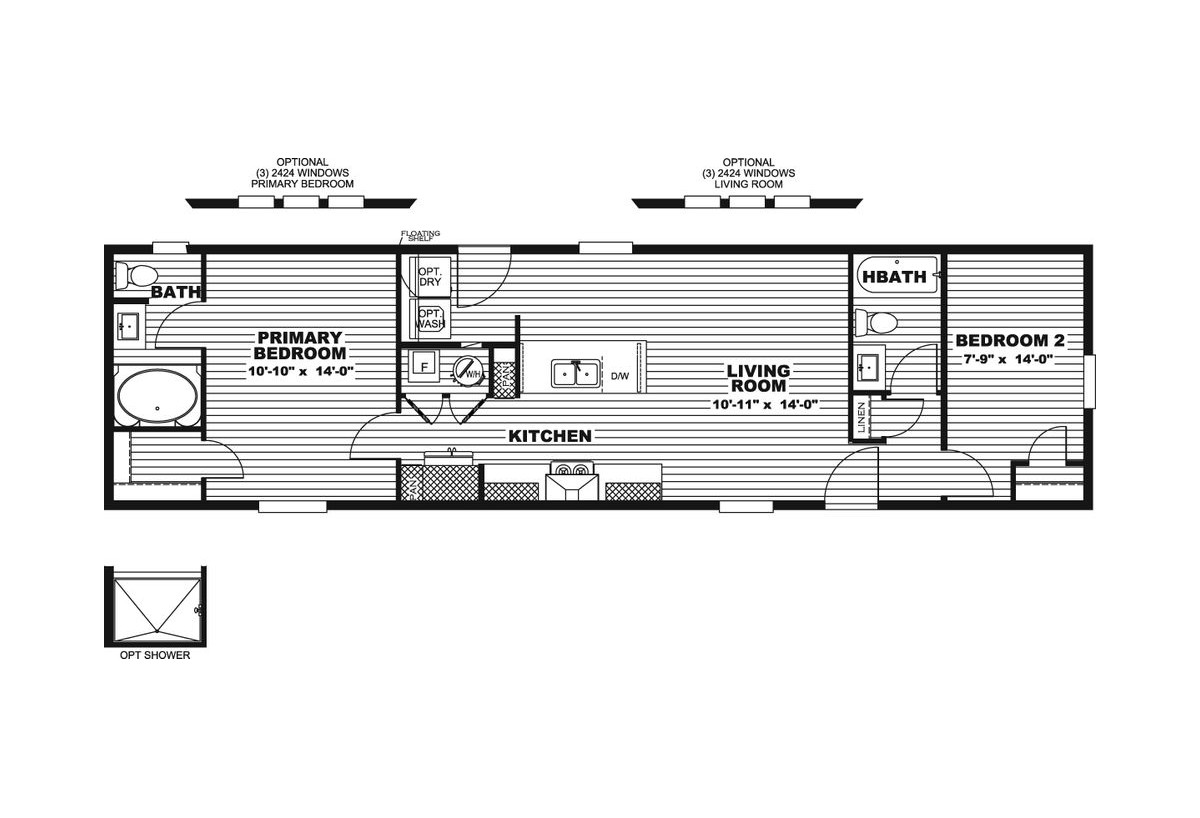
Epic Journey / Lewis 43CEJ16562AH

Built by: Southern Energy Homes
2
2.00
825 ft²
16'0" x 56'0"
Lewis 43CEJ16562AH built by Southern Energy Homes features 2 bedrooms, 2 bathrooms, and 825 square feet of thoughtfully de...
Manufactured

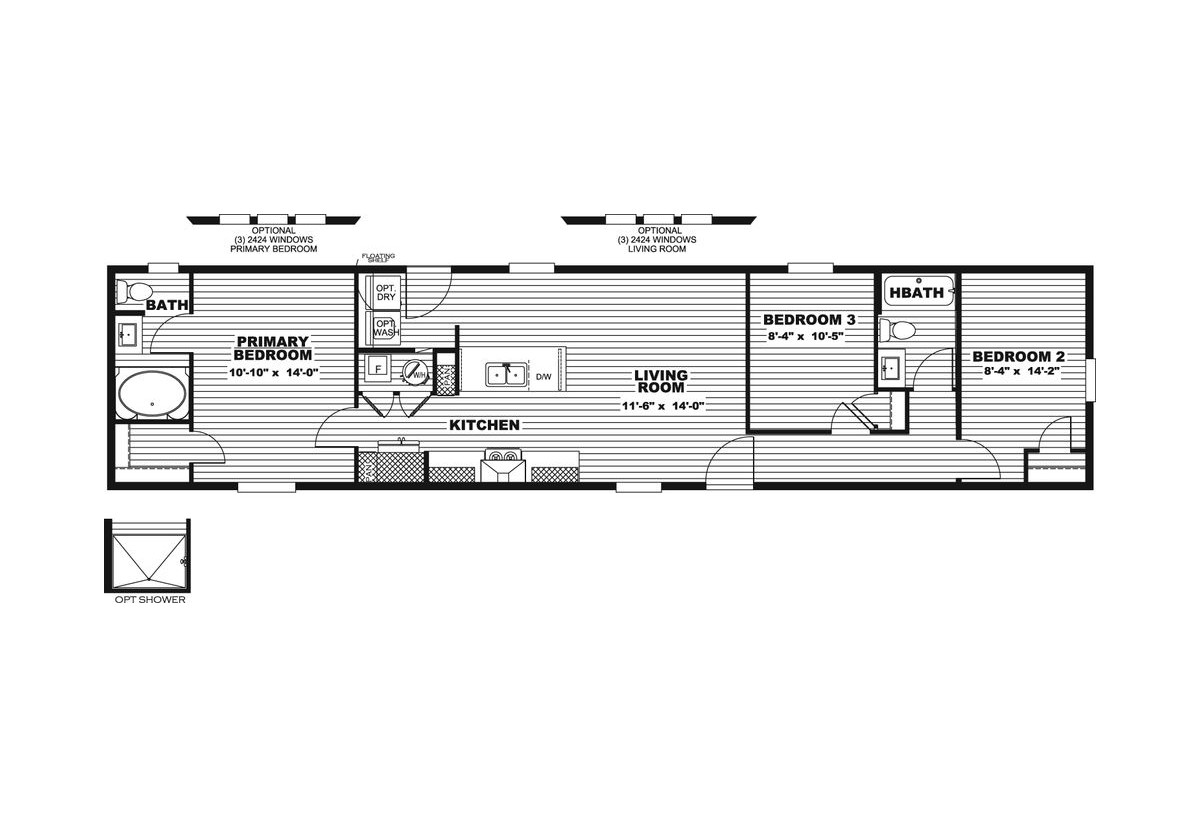
Epic Journey / Clark 43CEJ16663AH

Built by: Southern Energy Homes
3
2.00
990 ft²
16'0" x 66'0"
Clark 43CEJ16663AH built by Southern Energy Homes features 3 bedrooms, 2 bathrooms, and 990 square feet of smart, cozy liv...
Manufactured

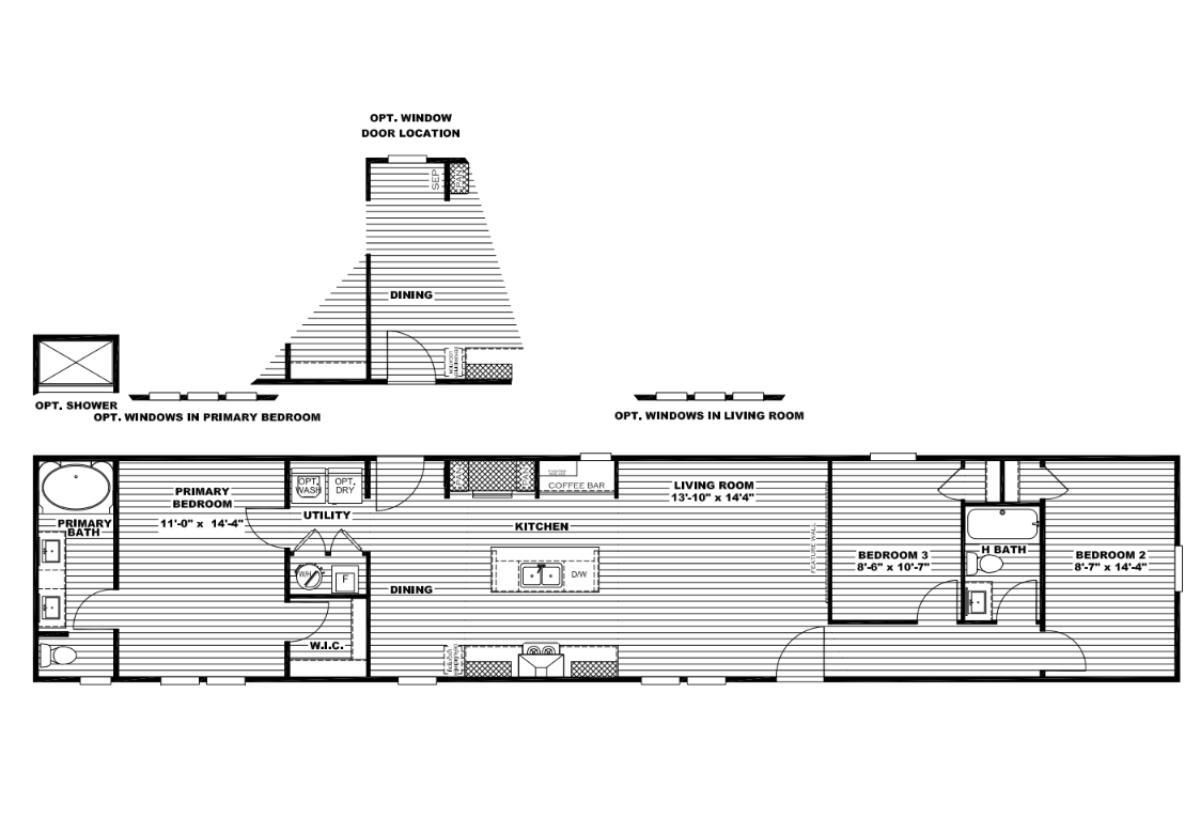
Epic Journey / Hudson CEJ1676-3A

Built by: Southern Energy Homes
3
2.00
1140 ft²
16'0" x 76'0"
The Hudson CEJ1676‑3A built by Southern Energy Homes offers 3 bedrooms, 2 bathrooms, and 1,140 square feet of smartly desi...
Manufactured

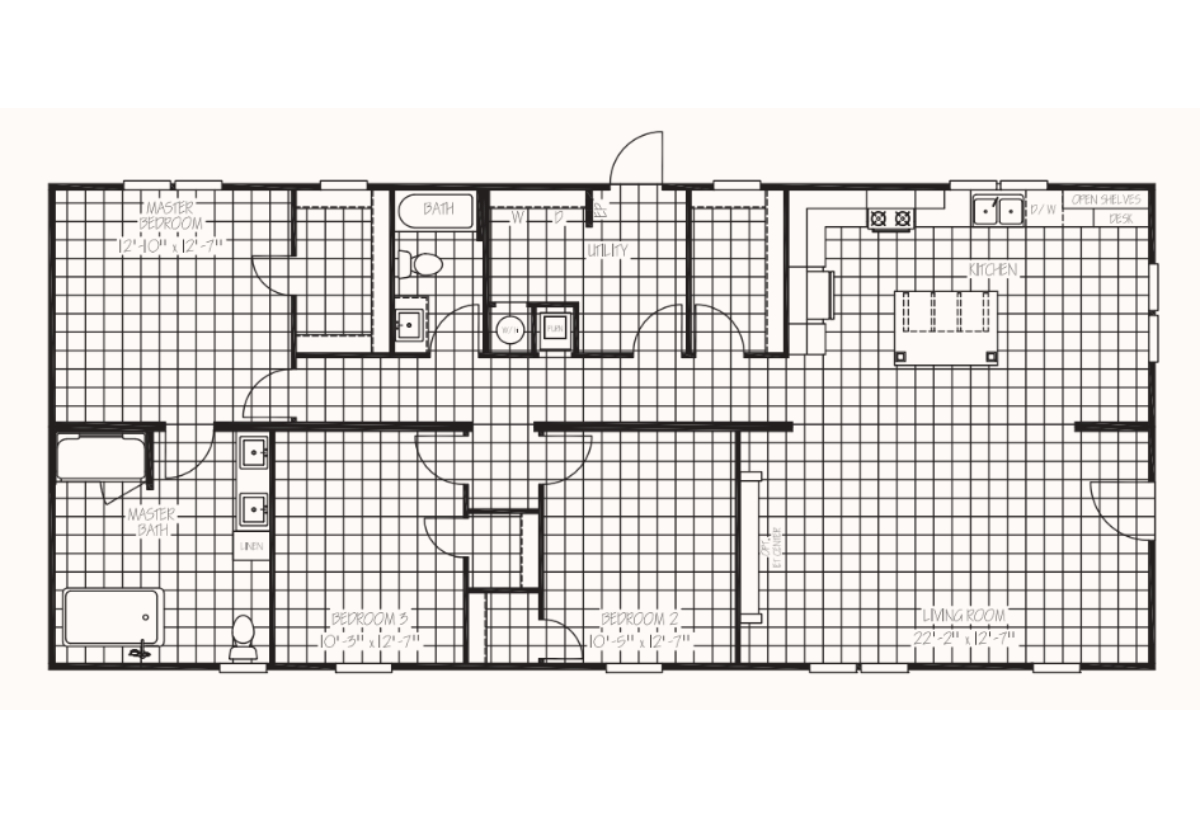
The Titanium Double / Lakeland FAC28603A

Built by: Jessup Housing
3
2.00
1580 ft²
28'0" x 60'0"
The Lakeland model by Jessup Housing is a spacious 3-bedroom, 2-bath home with 1,580 square feet of comfortable living spa...
PLEASE NOTE: All sizes and dimensions are nominal or based on approximate builder measurements. National Homes reserves the right to make changes due to any changes in material, color, specifications and features anytime without notice or obligation.